Free Rental Service
107 LAWRENCE CRESCENT, Toronto (Lawrence Park South) — available at $5,990/mo. Streamlined process, move in quickly. 100% free for tenants — we handle everything.
This beautifully renovated 2.5-storey home offers approximately 3,500 sq. ft. of elegant living space in the heart of highly sought-after Lawrence Park. Thoughtfully updated with pot lights, hardwood flooring throughout, smooth ceilings, and a classic oak staircase, the home features an upgraded kitchen with granite countertops, backsplash, and an eat-in breakfast bar. A bright sunroom adds warmth and charm, while the finished basement with a walk-out provides additional space for entertaining or extended family. The long private driveway adds convenience and curb appeal. With a Walk Score of 80, most errands can be accomplished on foot, and excellent transit options are available. Just a short walk to Lawrence Subway Station, this prime location offers easy access to Sunnybrook Health Sciences Centre, top-rated schools including Bedford Park PS and Lawrence Park CI, and is surrounded by local parks, scenic trails, and upscale amenities along Yonge Street-offering a perfect blend of city living and peaceful residential charm. (id:60164)
| Room | Level | Dimensions |
|---|---|---|
| Bedroom 5 | Lower level | 3.35 x 3.25 meters |
| Recreational, Games room | Lower level | 7.11 x 4.5 meters |
| Living room | Main level | 4.42 x 4.11 meters |
| Dining room | Main level | 4.42 x 4.11 meters |
| Family room | Main level | 7.11 x 4.01 meters |
| Kitchen | Main level | 4.45 x 2.84 meters |
| Sunroom | Main level | 6.22 x 2.26 meters |
| Primary Bedroom | Second level | 7.09 x 3.99 meters |
| Bedroom 2 | Second level | 4.47 x 3.02 meters |
| Bedroom 3 | Second level | 3.94 x 3.15 meters |
| Bedroom 4 | Third level | 5.23 x 3.25 meters |
How is the home heated? Is it efficient?+
Heating is radiant heat, natural gas. Gas heating is generally the most cost-efficient option in Ontario winters.
Is 107 LAWRENCE CRESCENT a good fit for a growing family?+
With 5 bedrooms and 5 bathrooms, there's room for kids plus a guest room or home office. The 2.5-storey layout keeps living and sleeping areas separated.
What are the ongoing costs beyond the mortgage?+
Budget for heating is radiant heat, natural gas. Always verify the latest figures with your agent before making an offer — these change yearly.
Does it have a basement, and is it finished?+
Yes — Finished, Walk out, N/A. A finished basement adds meaningful living space beyond the listed square footage.
What's the parking situation?+
This property includes 3 spaces — No Garage.
Is there air conditioning?+
Yes — central air conditioning cooling is in place.
Ask About This Property
Nearby Places
Searching nearby places…
Similar listings
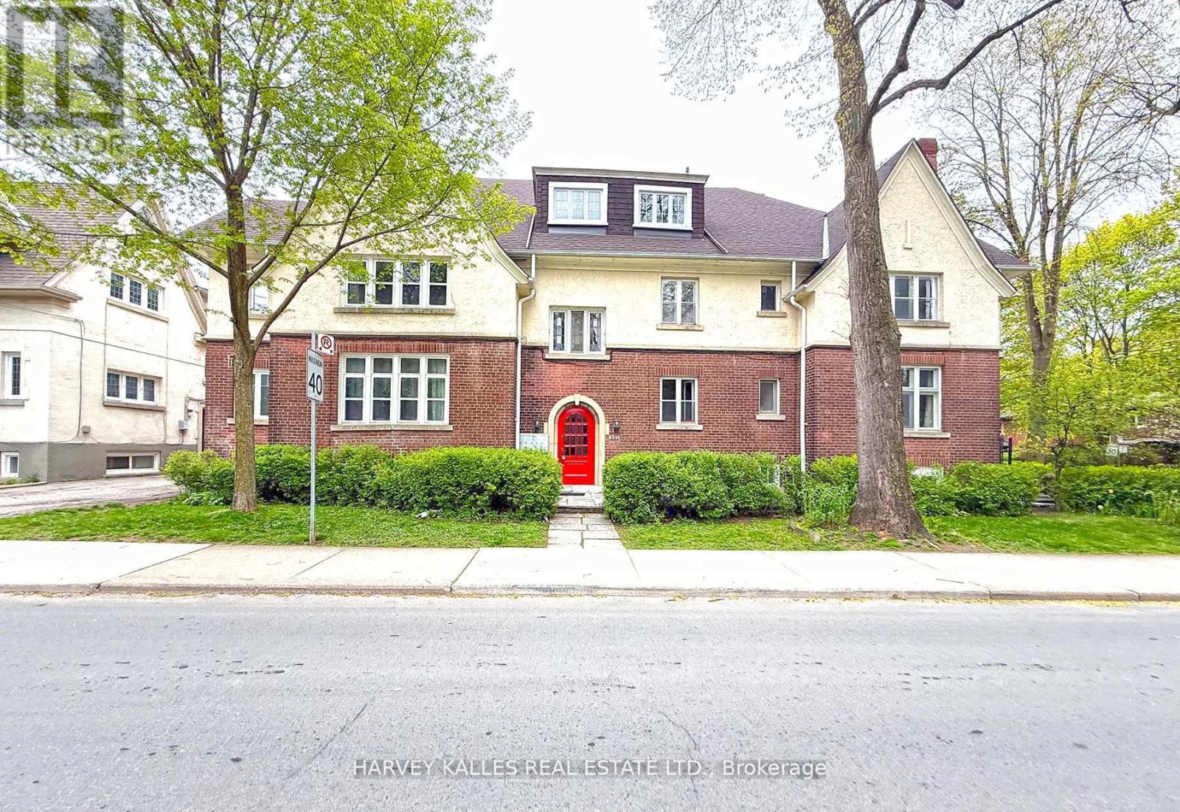
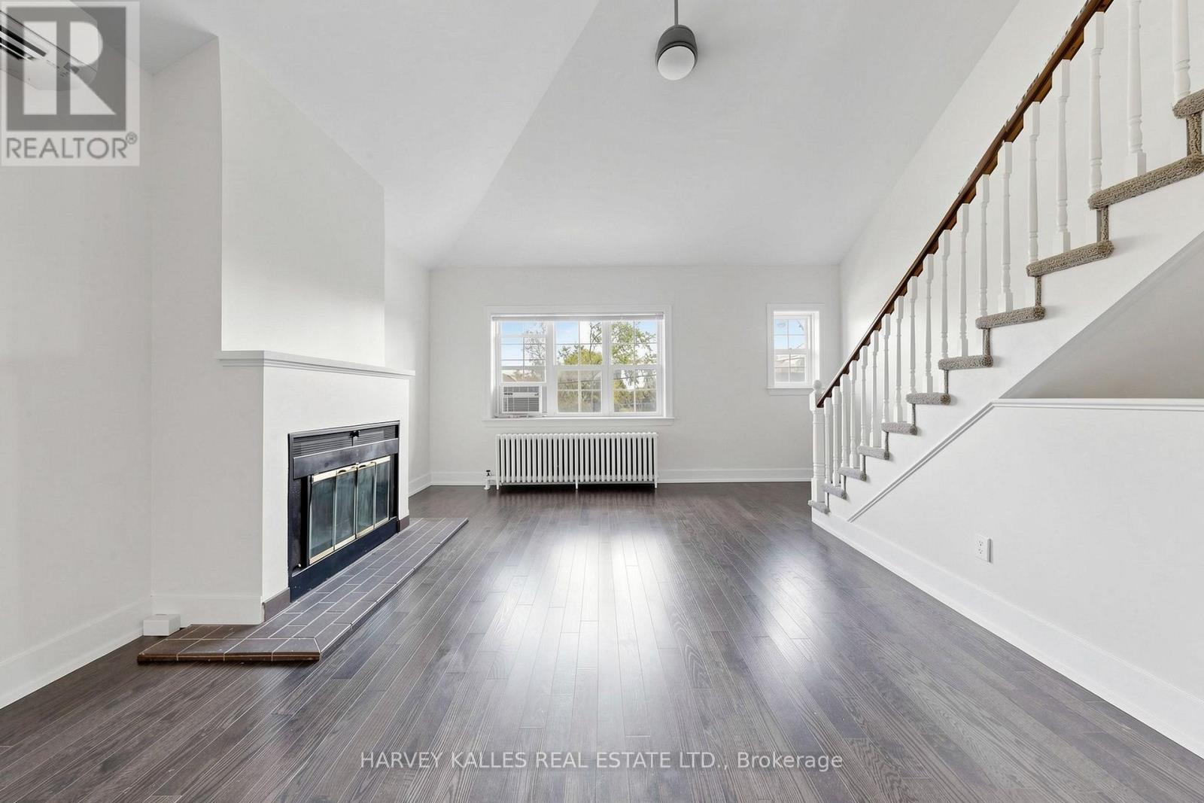
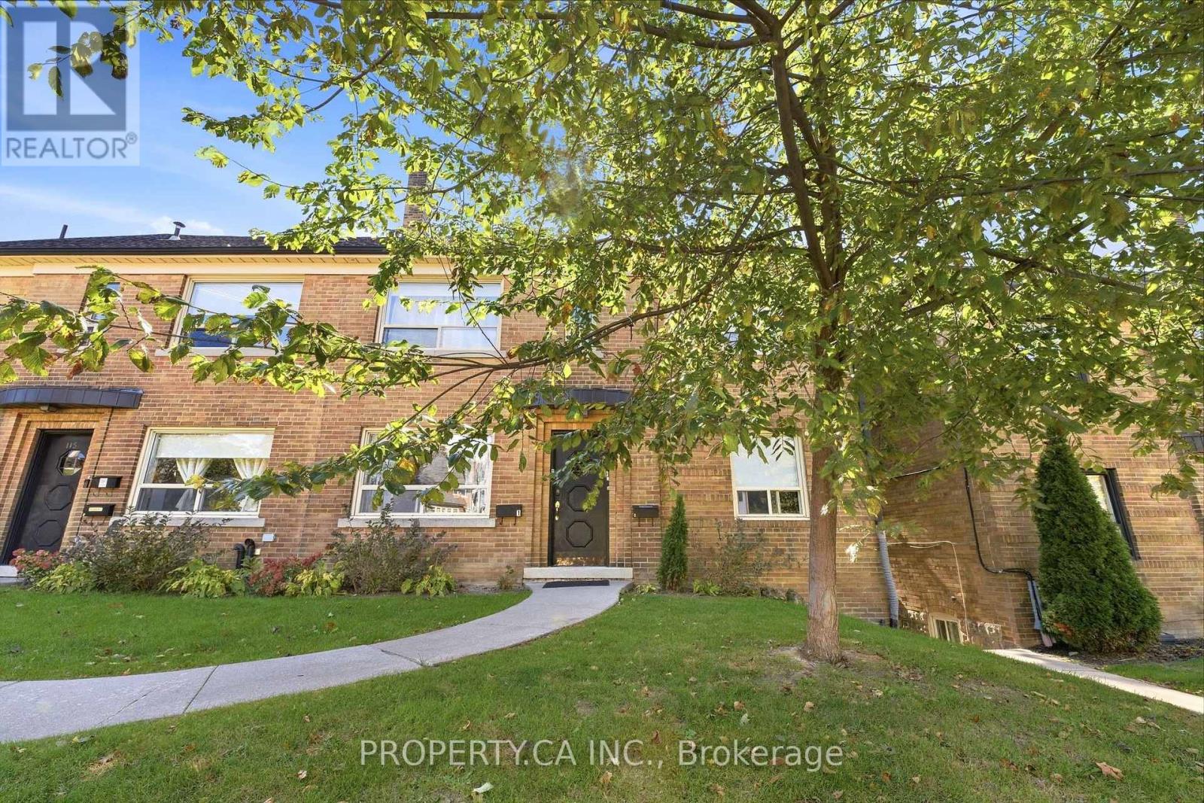
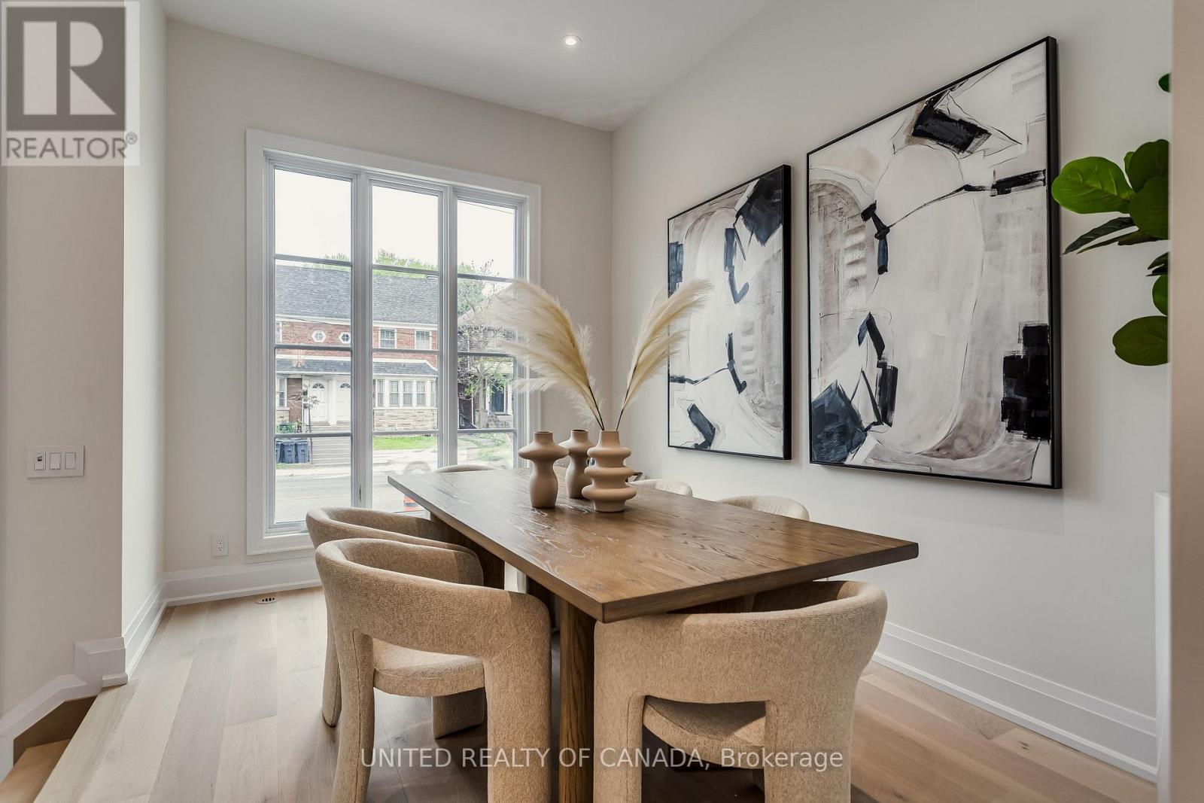
 For Rent8 days5
 For Rent2 days21
 For Rent3 days34
 For Rent60 days30

The listing data above is provided under copyright by the Canadian Real Estate Association. While the information is considered reliable, its accuracy is not guaranteed by the Canadian Real Estate Association or getsetsold.ca. Neither getsetsold.ca nor its affiliates make any representations or warranties, express or implied, regarding the accuracy or completeness of the information presented here.